Chris Baugh

BEDS2
BATHS2 full
SQUARE FEET1,555
MLS#26037598
STATUSActive
PROPERTY TYPEResidential - Single Family
SUBDIVISIONCARLILE HIGHLANDS ADD
NEIGHBORHOODMOUNTAIN HOME
Property Description
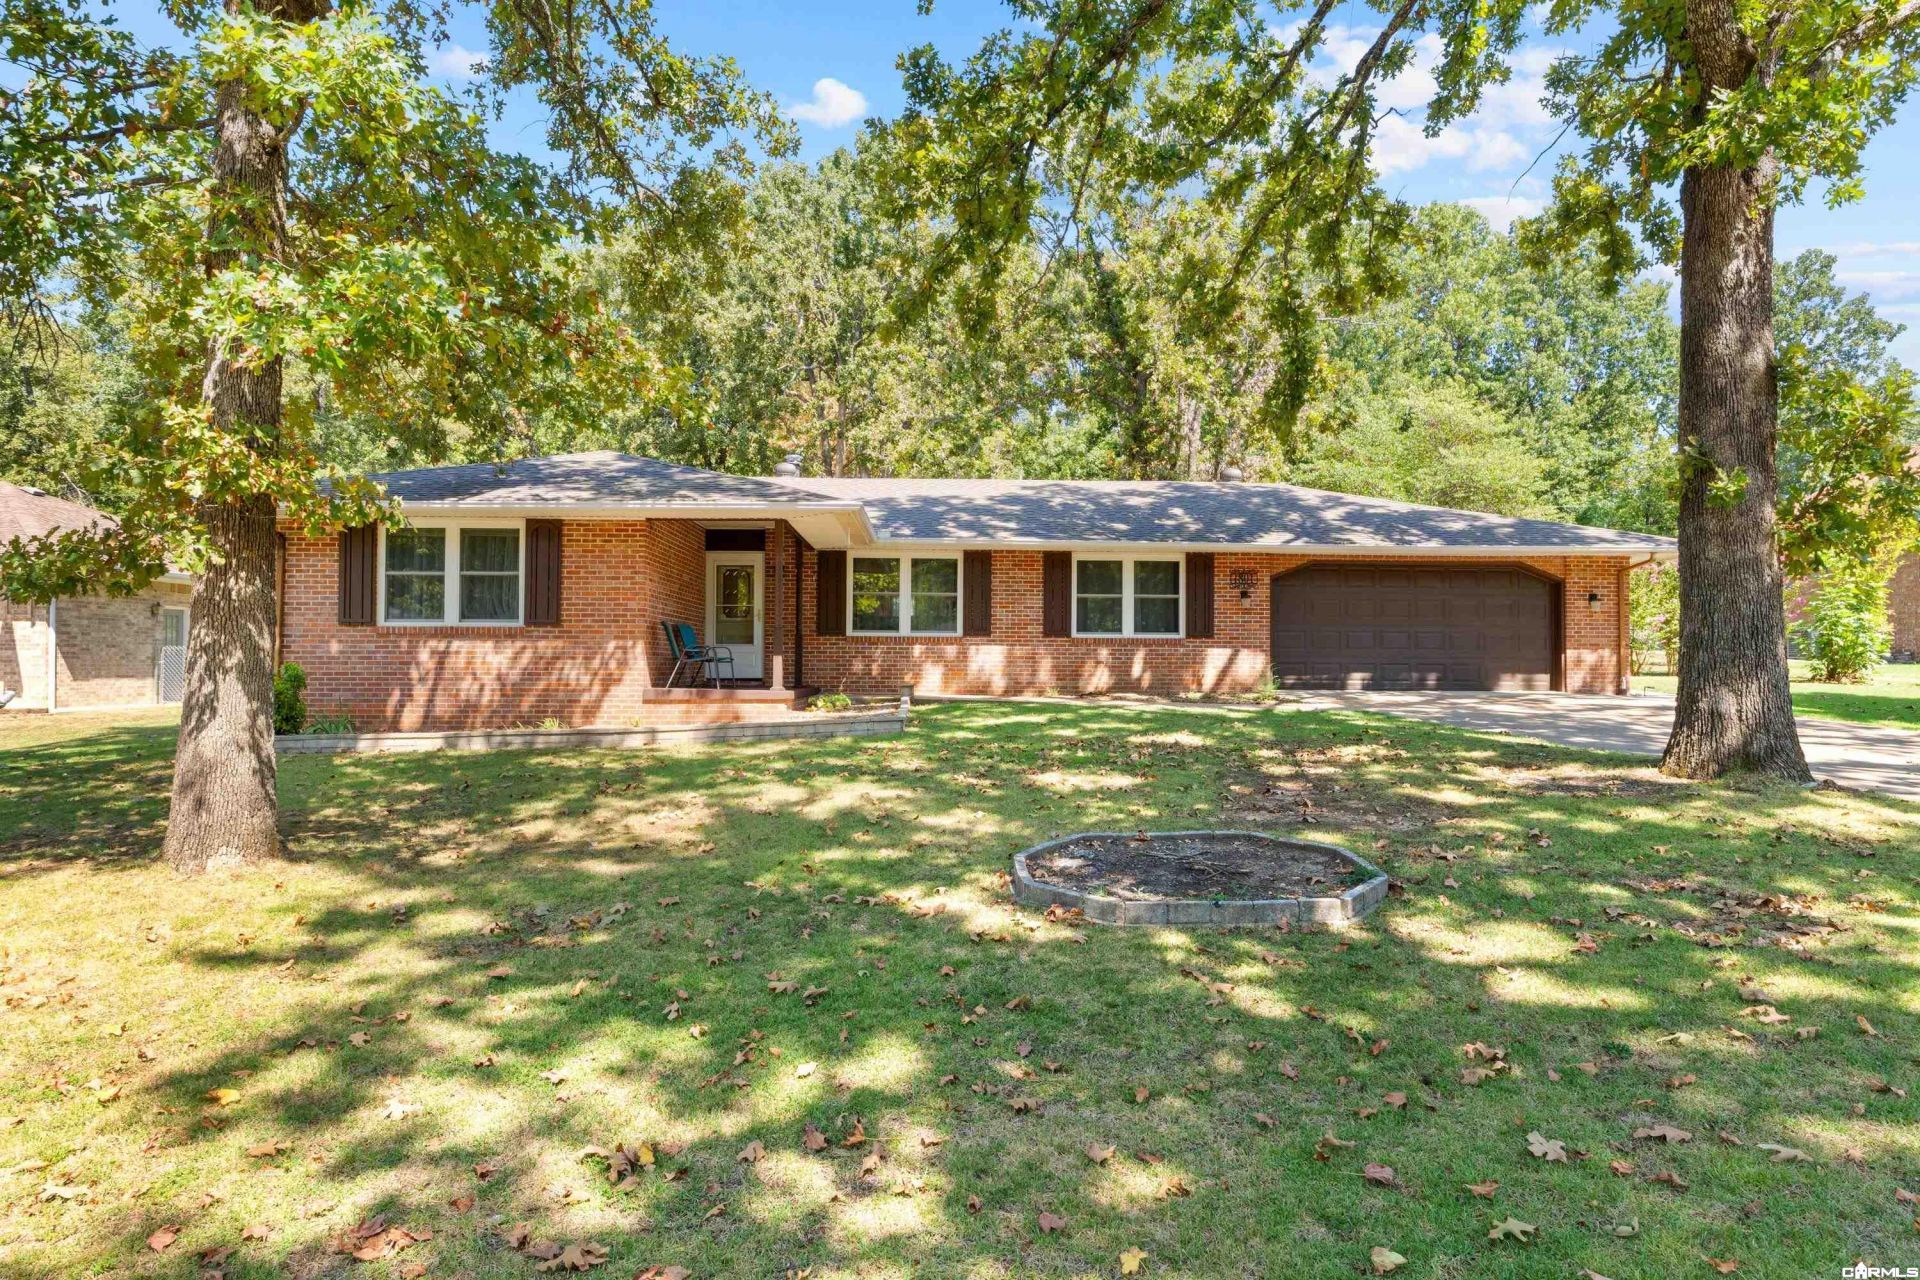
Welcome to 1801 Gregg Road, an inviting all-brick home in desirable Carlile Highlands Subdivision! Offering 1,555 sq. ft., 2 bedrooms, 2 baths & a 2-car attached garage, this beautifully updated home is move-in ready. Inside, enjoy LVP flooring throughout, a spacious living room & separate family room, providing flexible space for relaxing or entertaining. The kitchen features newer stainless-steel appliances, and all appliances convey. Significant updates include newer windows, roof, HVAC, hot water heater, flooring & deck. Outside, enjoy a covered front porch, spacious deck & fenced backyardâ??perfect for entertaining or pets. Conveniently located near Mountain Homeâ??s new community aquatic center and just minutes from the Downtown Baker District, restaurants, shopping & beautiful Lake Norfork. Timeless brick construction, thoughtful updates & a great location make this home a must-see!
Property Features
Property Type: Residential - Single Family
Cooling: Central
Fenced: Yes
Heating: Central Heat
Home Style: Ranch
Lot Size: 0.51 Acres
Roof Type: Architectural Shingle
Stories: 1.0
Taxes: $1,349
Amenities
Washer-Stays
Dryer-Stays
Water Heater-Electric
Smoke Detector(s)
Walk-In Closet(s)
Ceiling Fan(s)
Walk-in Shower
Patio
Deck
Fully Fenced
Outside Storage Area
Guttering
Chain Link
Feature Descriptions
Appliance(s)/Kitchen Equipment: Electric Range, Dishwasher, Pantry, Refrigerator-Stays
Days on Site: 46
Dining: Eat-In Kitchen, Separate Dining Room
Exterior: Brick
Fireplace: None
Flooring: Luxury Vinyl
Lot descriprion: Level, In Subdivision
Lot Dimensions: 0.51 acre(s)
Other Room(s): Bonus Room
Parking Notes: Auto Door Opener, Garage, Two Car
Sewer: Public Sewer
Water: Public Water
Room Sizes
Dining Room: 9.3 X 9.9
Kitchen: 8.11 X 11.2
Breakfast Room: 8.11 X 8.8
Primary Bedroom: 14.3 X 16.6
Bedroom 2: 14.2 X 11.8
Family Room: 17.7 X 11.6
Utility Room: 6.7 X 7.8
Garage: 21.7 X 27.0
Storage: 7.5 X 5.7
Listed By / Shown By
Listed By
Agency Name: ERA Doty Real Estate
Agency Phone: 870-425-6282
Shown By
Agent Name: Chris Baugh
Agent Phone: (501) 425-2729
Agency Title: Crye-Leike Real Estate Services

Source: Arkansas MLS
Estimate Your Payment
Estimated Payment
$ 714.04 per month $531.91 Principal & Interest $112.42 Property Tax $69.71 Homeowner's InsuranceChange Payment Information
Privacy Policy / DMCA Notice / ADA Accessibility


This site is hosted, designed and copyright
© 1994 - 2026 by
Delta Media Group, Inc. -- Patent Pending --
1801 Gregg Road | MLS# 26037598
This single family home located at 1801 Gregg Road, Mountain Home, AR 72653 is currently listed for sale with an asking price of $239,000. This property has 2 bedrooms and 2 full baths with 1555 sq. ft. Gregg Road is located in the CARLILE HIGHLANDS ADD subdivision. Search CARLILE HIGHLANDS ADD real estate on chrisbaugh.crye-leike.com today.