Chris Baugh

BEDS3
BATHS2 full 1 partial
SQUARE FEET2,230
MLS#26043741
STATUSNew Listing
PROPERTY TYPEResidential - Single Family
SUBDIVISIONGAP CREEK THE RIDGE
NEIGHBORHOODSHERWOOD
Property Description
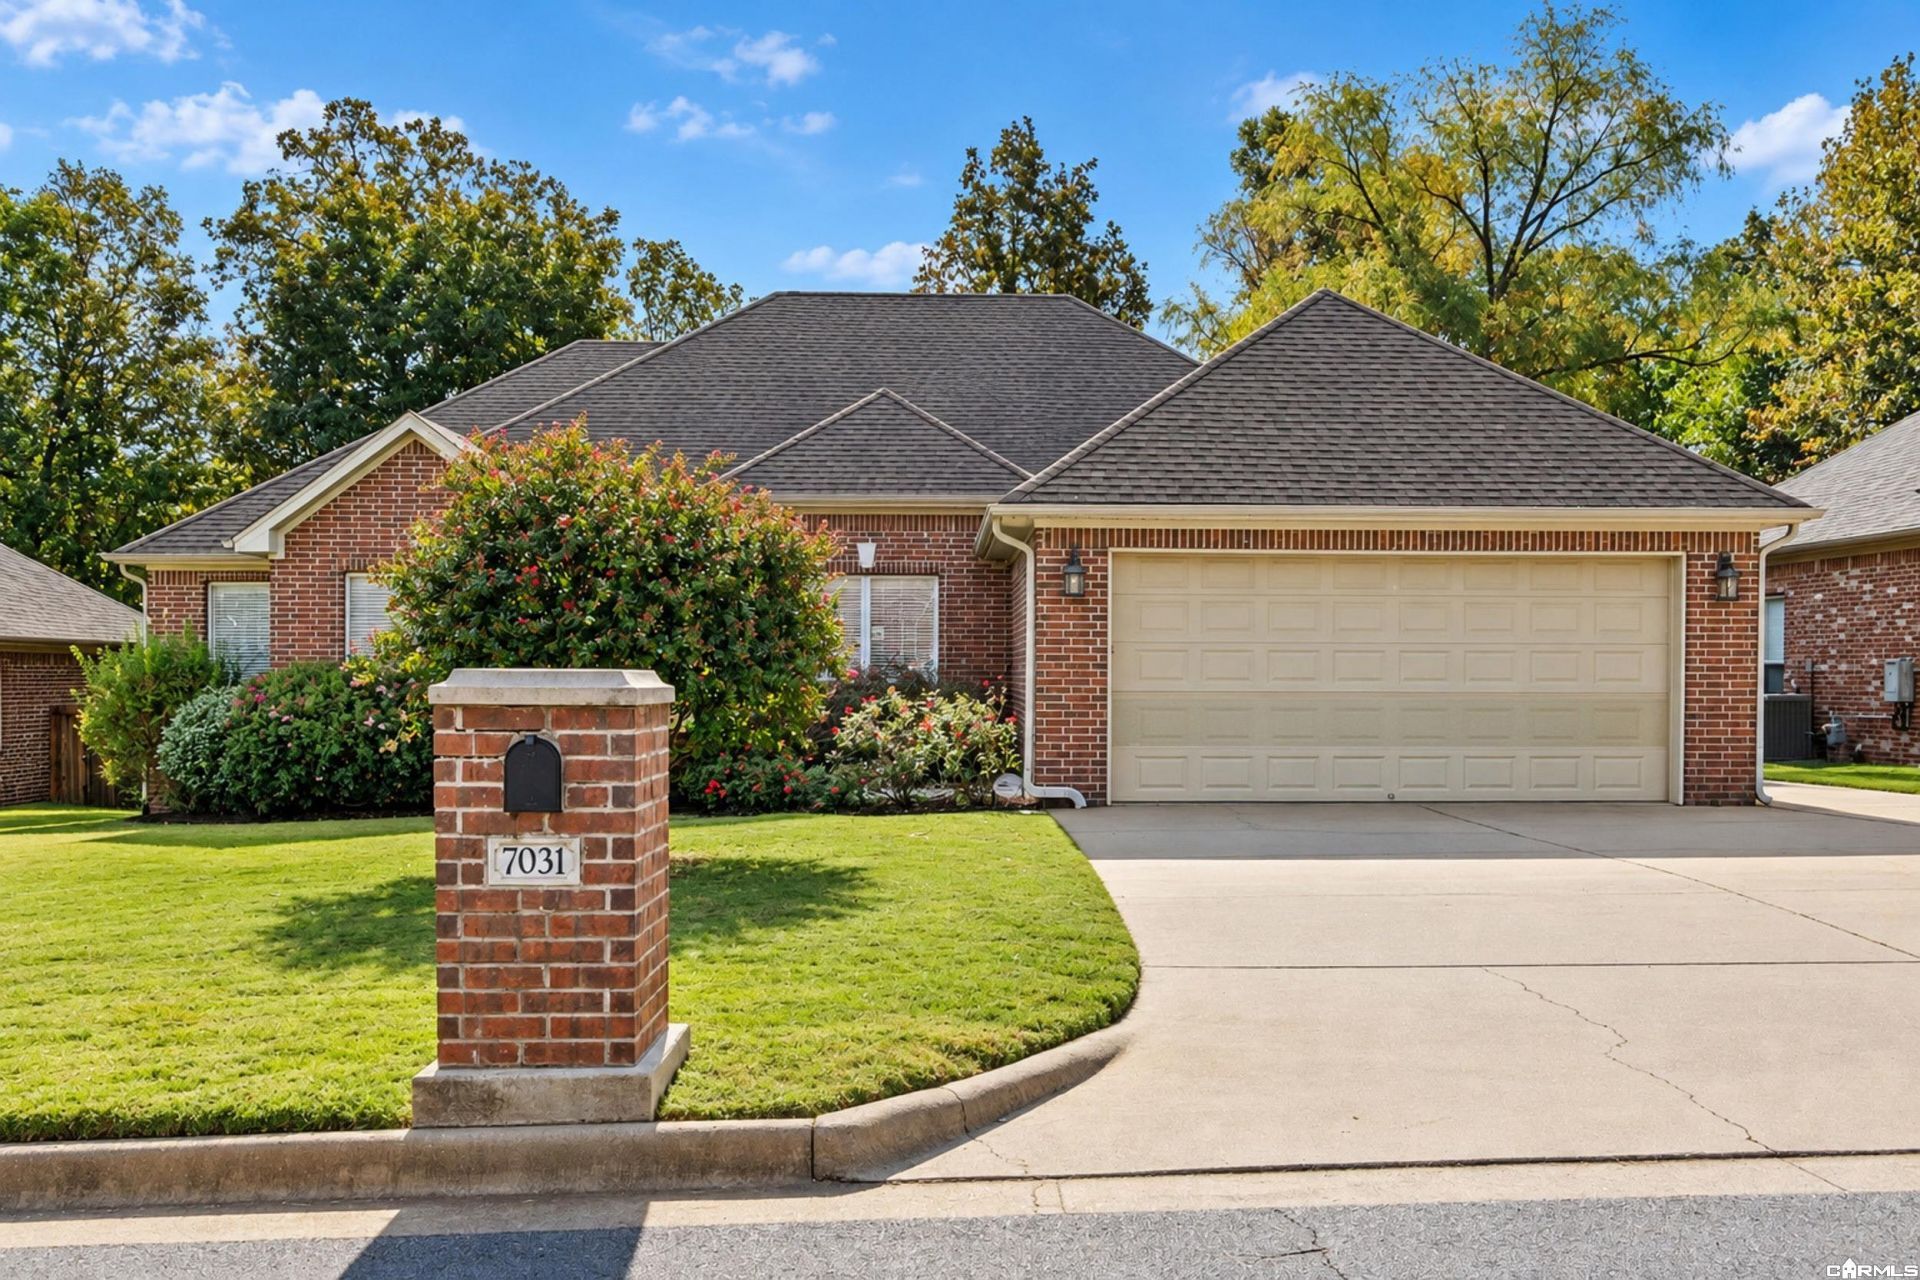
There's so much to love about this Gap Creek home! With plenty of room to spread out, it offers a comfortable layout that's perfect for everyday living. The living room feels welcoming with its tray ceiling and gas fireplace, while the kitchen features granite counters, painted cabinets, under-cabinet lighting and a refrigerator that's included. The spacious eat-in area serves as a casual dining space while there is also a formal dining space right off the foyer. The spacious primary bedroom offers a bonus area that can be used as a home office, sitting space, nursery, or workout area. The en-suite bath includes double sinks, a jetted tub, separate shower, and a large walk-in closet. Two additional bedrooms share a Jack-and-Jill bathroom and are separated from the primary suite for added privacy. The laundry room has extra storage & a folding counter. The half bath is located just inside from the two-car garage. Located on a cul-de-sac and backing up to a walking trail and green space, the outdoor setting is just as appealing as the inside. A new composite deck, wood privacy fence& sprinkler system make the backyard ready to enjoy from day one. Some photos are virtually staged.
Property Features
Property Type: Residential - Single Family
Cooling: Central
Fenced: Yes
Heating: Central Heat
Home Style: Traditional
Lot Size: 0.21 Acres
Roof Type: Architectural Shingle
Stories: 1.0
Taxes: $2,508
Year Built: 2005
Amenities
Washer Connection
Dryer Connection-Electric
Water Heater-Gas
Smoke Detector(s)
Floored Attic
Walk-In Closet(s)
Built-Ins
Ceiling Fan(s)
Walk-in Shower
Breakfast Bar
Kit Counter- Granite Slab
Deck
Porch
Fully Fenced
Guttering
Lawn Sprinkler
Wood Fence
Feature Descriptions
Appliance(s)/Kitchen Equipment: Dishwasher, Disposal, Electric Range, Ice Maker Connection, Microwave, Refrigerator-Stays
Area Amenities: Fitness/Bike Trail, Mandatory Fee, Picnic Area, Playground
Days on Site: 1
Dining: Breakfast Bar, Eat-In Kitchen, Separate Dining Room
Exterior: Brick
Fireplace: Gas Logs Present
Flooring: Carpet, Tile
Lot descriprion: Cul-de-sac, In Subdivision, Level
Lot Dimensions: 0.21 acre(s)
Other Room(s): Laundry
Parking Notes: Auto Door Opener, Two Car
Sewer: Public Sewer
Listed By / Shown By
Listed By
Agency Name: Crye-Leike REALTORS NLR Branch

Shown By
Agent Name: Chris Baugh
Agent Phone: (501) 425-2729
Source: Arkansas MLS
Estimate Your Payment
Estimated Payment
$ 1,026.85 per month $723.09 Principal & Interest $209.00 Property Tax $94.76 Homeowner's InsuranceChange Payment Information
Privacy Policy / DMCA Notice / ADA Accessibility


This site is hosted, designed and copyright
© 1994 - 2026 by
Delta Media Group, Inc. -- Patent Pending --
7031 E Ridge Drive | MLS# 26043741
This single family home located at 7031 E Ridge Drive, Sherwood, AR 72120 is currently listed for sale by Crye-Leike REALTORS NLR Branch, with an asking price of $324,900. This property was built in 2005 and has 3 bedrooms and 2 full and 1 partial baths with 2230 sq. ft. E Ridge Drive is located in the GAP CREEK THE RIDGE subdivision. Search GAP CREEK THE RIDGE real estate on chrisbaugh.crye-leike.com today.