Chris Baugh

BEDS3
BATHS3 full
SQUARE FEET3,298
MLS#26037393
STATUSActive
PROPERTY TYPEResidential - Single Family
NEIGHBORHOODPARAGOULD (NORTHWEST)
Property Description
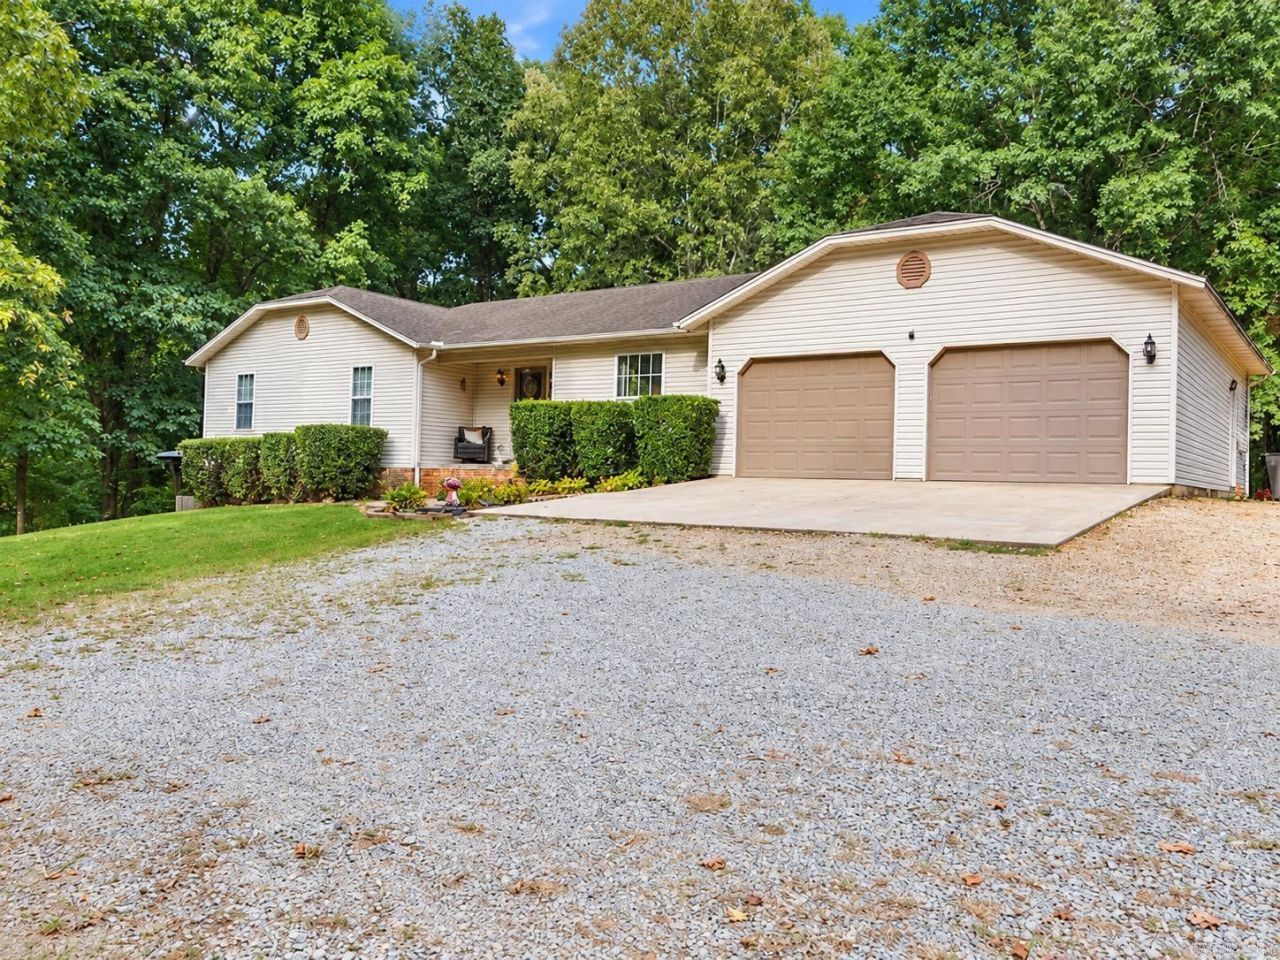
Welcome to what could be your little slice of paradise! Within Paragould city limits, it simply does not get much more serene than this. Offering over 3,200 square feet between the main and lower levels, this home sits on 1.6 peaceful acres with plenty of space inside and out. The main level features an eat-in kitchen with breakfast bar, formal dining and living areas, three spacious bedrooms, including a primary suite with a walk-in closet, plus a full laundry room. Downstairs, the finished walkout basement offers a kitchenette, full bathroom, bonus room, living area, and plenty of storage, with the flexibility to accommodate a fourth or even fifth bedroom. Outside, enjoy a covered patio, large deck, shop building, chicken coop, and fenced area previously used for livestock. Full of charm and possibility, this property offers that down-home country feeling while still keeping everyday conveniences close by.
Property Features
Property Type: Residential - Single Family
Basement: Yes
Basement: Full, Finished, Heated, Cooled
Cooling: Central
Heating: Central Heat
Home Style: Ranch
Lot Size: 1.60 Acres
Roof Type: Architectural Shingle
Taxes: $2,048
Year Built: 1994
Amenities
Walk-In Closet(s)
Ceiling Fan(s)
Breakfast Bar
Deck
Shop
Covered Patio
Feature Descriptions
Appliance(s)/Kitchen Equipment: Microwave, Electric Range, Dishwasher, Disposal, Trash Compactor, Refrigerator-Stays
Days on Site: 31
Dining: Separate Dining Room, Eat-In Kitchen, Breakfast Bar
Exterior: Brick, Vinyl Siding
Fireplace: None
Flooring: Carpet, Wood, Tile, Concrete
Lot descriprion: Level
Lot Dimensions: 1.6 acre(s)
Other Room(s): Laundry, Basement
Parking Notes: Garage, Two Car, Five Car or More
Sewer: Septic
Water: Well
Listed By / Shown By
Listed By
Agency Name: Century 21 Portfolio-Bold
Agency Phone: 870-240-0900
Shown By
Agent Name: Chris Baugh
Agent Phone: (501) 425-2729
Agency Title: Crye-Leike Real Estate Services

Source: Arkansas MLS
Estimate Your Payment
Estimated Payment
$ 975.93 per month $711.96 Principal & Interest $170.67 Property Tax $93.30 Homeowner's InsuranceChange Payment Information
Privacy Policy / DMCA Notice / ADA Accessibility


This site is hosted, designed and copyright
© 1994 - 2026 by
Delta Media Group, Inc. -- Patent Pending --
5703 Fairview Road | MLS# 26037393
This single family home located at 5703 Fairview Road, Paragould, AR 72450 is currently listed for sale with an asking price of $319,900. This property was built in 1994 and has 3 bedrooms and 3 full baths with 3298 sq. ft.Search Paragould real estate on chrisbaugh.crye-leike.com today.