Chris Baugh

BEDS3
BATHS2 full
SQUARE FEET1,876
MLS#26037977
STATUSActive
PROPERTY TYPEResidential - Single Family
SUBDIVISIONBELLAMY
NEIGHBORHOODCABOT SCHOOL DISTRICT
Property Description
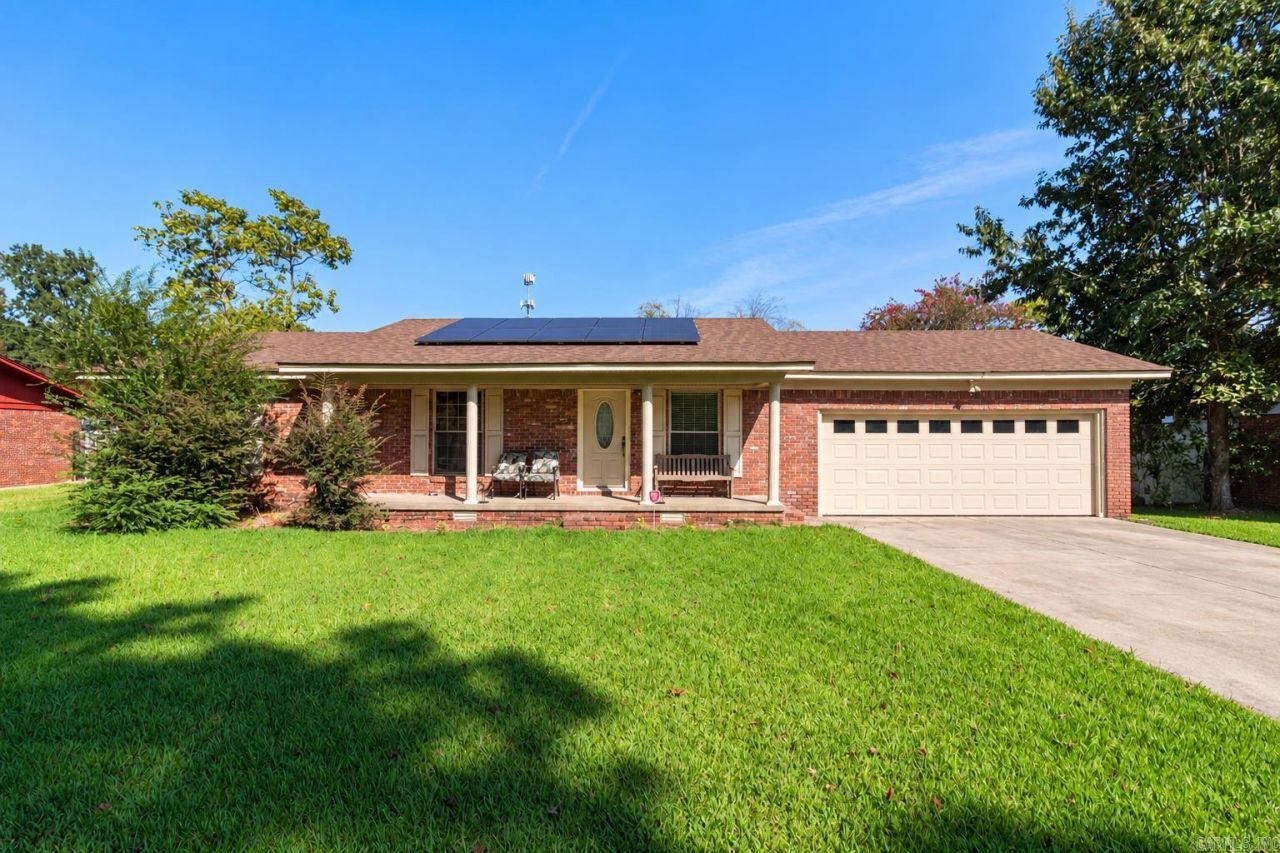
Welcome to 25 Pleasant Street - an inviting, open-concept home offering plenty of space for everyday living and entertaining! The home features two spacious living areas, including a den with flexible-use space, plus a convenient Jack-and-Jill bathroom. The kitchen includes a breakfast bar, smooth-top electric range, built-in microwave, dishwasher, ample cabinetry, and an adjoining laundry area. Outside, enjoy the large front porch, screened-in back porch, fully fenced backyard, and storage shed. Major updates include an HVAC system installed in 2023 and a roof replaced in 2024. Solar panels provide an additional energy-conscious feature. With a few light cosmetic updates, this home offers excellent potential for an investor or a homeowner ready to add personal touches. Conveniently located within walking distance of an elementary school and Cabot High School. Schedule your showing today!
Property Features
Property Type: Residential - Single Family
Cooling: Central
Fenced: Yes
Heating: Central Heat
Home Style: Traditional
Lot Size: 0.29 Acres
Roof Type: Composition
Stories: 1.0
Taxes: $1,377
Year Built: 1980
Amenities
Washer Connection
Dryer Connection-Electric
Deck
Screened Porch
Fully Fenced
Feature Descriptions
Appliance(s)/Kitchen Equipment: Microwave, Electric Range, Dishwasher, Disposal, Convection Oven
Days on Site: 21
Dining: Separate Dining Room, Eat-In Kitchen, Breakfast Bar
Exterior: Brick, Metal/Vinyl Siding
Fireplace: None, Other (see remarks)
Flooring: Vinyl, Tile
Lot descriprion: Level
Lot Dimensions: 0.29 acre(s)
Other Room(s): Formal Living Room, Den/Family Room
Parking Notes: Garage, Parking Pads, Two Car
Sewer: Public Sewer
Water: Public Water
Listed By / Shown By
Listed By
Agency Name: Exp Realty
Agency Phone: 866-720-5056
Shown By
Agent Name: Chris Baugh
Agent Phone: (501) 425-2729
Agency Title: Crye-Leike Real Estate Services

Source: Arkansas MLS
Estimate Your Payment
Estimated Payment
$ 681.13 per month $500.75 Principal & Interest $114.75 Property Tax $65.63 Homeowner's InsuranceChange Payment Information
Privacy Policy / DMCA Notice / ADA Accessibility


This site is hosted, designed and copyright
© 1994 - 2026 by
Delta Media Group, Inc. -- Patent Pending --
25 Pleasant Street | MLS# 26037977
This single family home located at 25 Pleasant Street, Cabot, AR 72023 is currently listed for sale with an asking price of $225,000. This property was built in 1980 and has 3 bedrooms and 2 full baths with 1876 sq. ft. Pleasant Street is located in the BELLAMY subdivision. Search BELLAMY real estate on chrisbaugh.crye-leike.com today.