Chris Baugh

SQUARE FEET4,472
MLS#26038283
STATUSActive
PROPERTY TYPEResidential - Single Family
SUBDIVISIONGREYSTONE
NEIGHBORHOODCABOT SCHOOL DISTRICT
Property Description
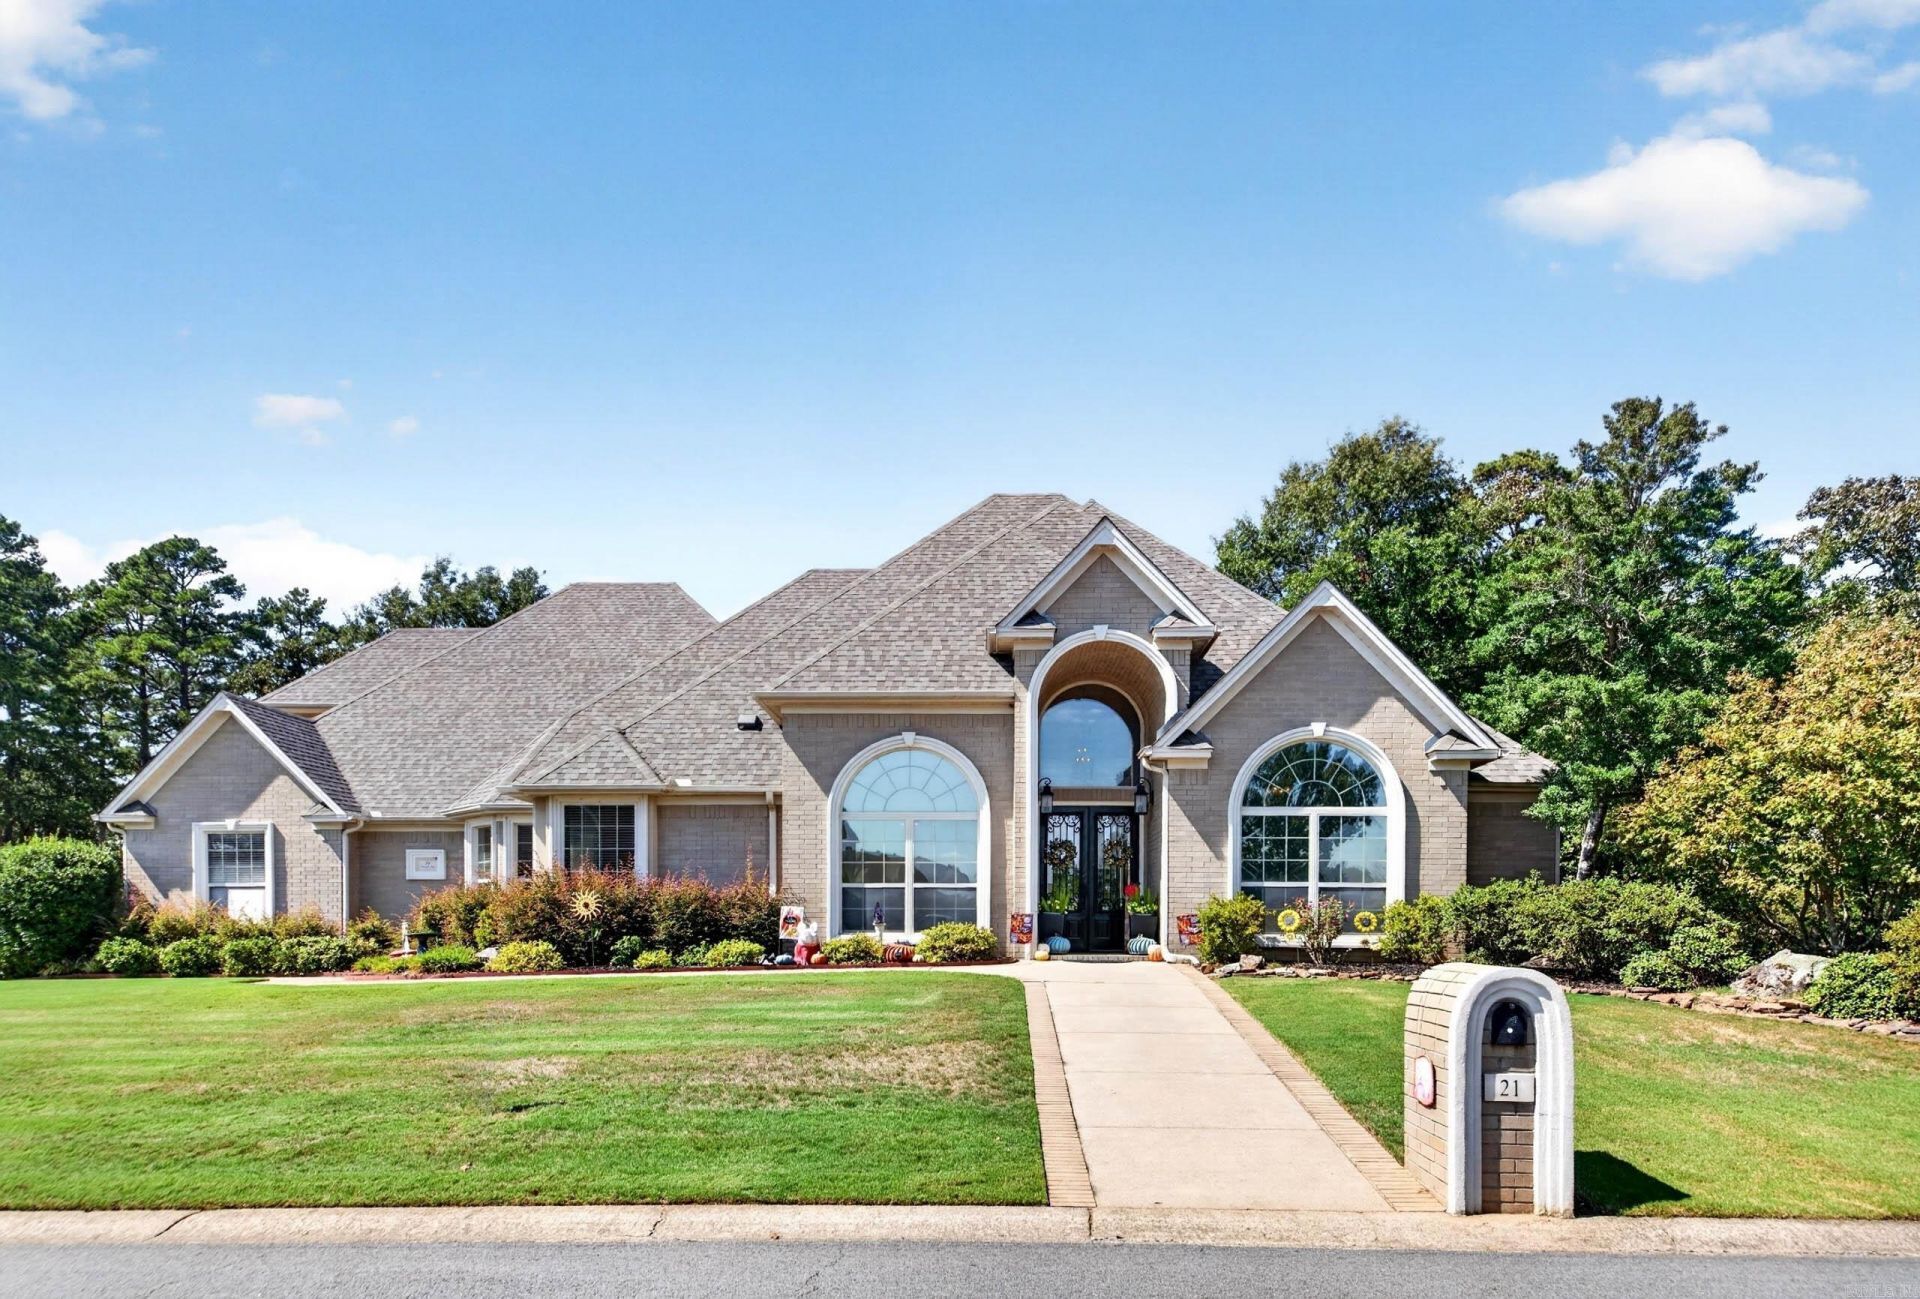
Community living with a rural feel! Located on the 18th hole of Greystone Golf Course, this spacious home offers exceptional living and entertaining space. The living room features a stunning fireplace and floor-to-ceiling windows overlooking the golf course and outdoor entertaining area. The brick patio includes an outdoor kitchen and fireplace. The chefâ??s kitchen boasts a gas cooktop, double ovens, warming drawer, hands-free faucet, custom cherry cabinetry, storage and granite countertops. The main-level primary suite offers a fireplace, whirlpool tub, shower and two walk-in closets. Upstairs features a large game/family room with fireplace, walk-out balcony, bedroom and full bath, while the third level offers a movie room with its own snack kitchen. Spacious bedrooms feature walk-in closets with automatic lighting. A large laundry room includes storage and a hidden ironing board. The 4-car garage provides built-in and overhead storage. Located on a corner lot in the Cabot School District, this Greystone home offers access to two golf courses and a wonderful community just outside Cabot city limits!
Property Features
Property Type: Residential - Single Family
Cooling: Central
Fireplaces: 3
Heating: Central Heat
Home Style: Contemporary
Lot Size: 0.65 Acres
Roof Type: Architectural Shingle
Stories: 2.0
Taxes: $3,274
Year Built: 2006
Amenities
Washer Connection
Dryer Connection-Electric
Water Heater-Electric
Whirlpool/Hot Tub/Spa
Smoke Detector(s)
Floored Attic
Walk-In Closet(s)
Built-Ins
Ceiling Fan(s)
Walk-in Shower
Breakfast Bar
Kit Counter- Granite Slab
Porch
Guttering
Feature Descriptions
Appliance(s)/Kitchen Equipment: Double Oven, Microwave, Gas Range, Dishwasher, Disposal, Ice Maker Connection
Area Amenities: Swimming Pool(s), Clubhouse, Party Room, Mandatory Fee, Golf Course
Association/Condo Fees: Grounds
Days on Site: 15
Dining: Separate Dining Room, Eat-In Kitchen, Breakfast Bar
Exterior: Brick, EIFS (i.e. Dryvet)
Fireplace: Gas Starter, Gas Logs Present, Three or More
Flooring: Carpet, Wood, Tile
Lot descriprion: Level, Extra Landscaping, In Subdivision
Lot Dimensions: 0.65 acre(s)
Other Room(s): Great Room, Office/Study, Laundry, Media Room/Theater
Parking Notes: Garage, Auto Door Opener, Four Car or More, Side Entr
Sewer: Public Sewer
Water: Public Water
Listed By / Shown By
Listed By
Agency Name: PorchLight Realty
Agency Phone: 501-286-6025
Shown By
Agent Name: Chris Baugh
Agent Phone: (501) 425-2729
Agency Title: Crye-Leike Real Estate Services

Source: Arkansas MLS
Estimate Your Payment
Estimated Payment
$ 2,158.24 per month $1,666.95 Principal & Interest $272.83 Property Tax $218.46 Homeowner's InsuranceChange Payment Information
Privacy Policy / DMCA Notice / ADA Accessibility


This site is hosted, designed and copyright
© 1994 - 2026 by
Delta Media Group, Inc. -- Patent Pending --
21 Gleneagle Drive | MLS# 26038283
This single family home located at 21 Gleneagle Drive, Cabot, AR 72023 is currently listed for sale with an asking price of $749,000. This property was built in 2006 and has 5 bedrooms and 3 full and 1 partial baths with 4472 sq. ft. Gleneagle Drive is located in the GREYSTONE subdivision. Search GREYSTONE real estate on chrisbaugh.crye-leike.com today.