Chris Baugh

BEDS4
BATHS3 full 1 partial
SQUARE FEET4,178
MLS#26038392
STATUSTake Backups
PROPERTY TYPEResidential - Single Family
SUBDIVISIONWESTIN ESTATES
NEIGHBORHOODCONWAY SOUTHWEST
Property Description
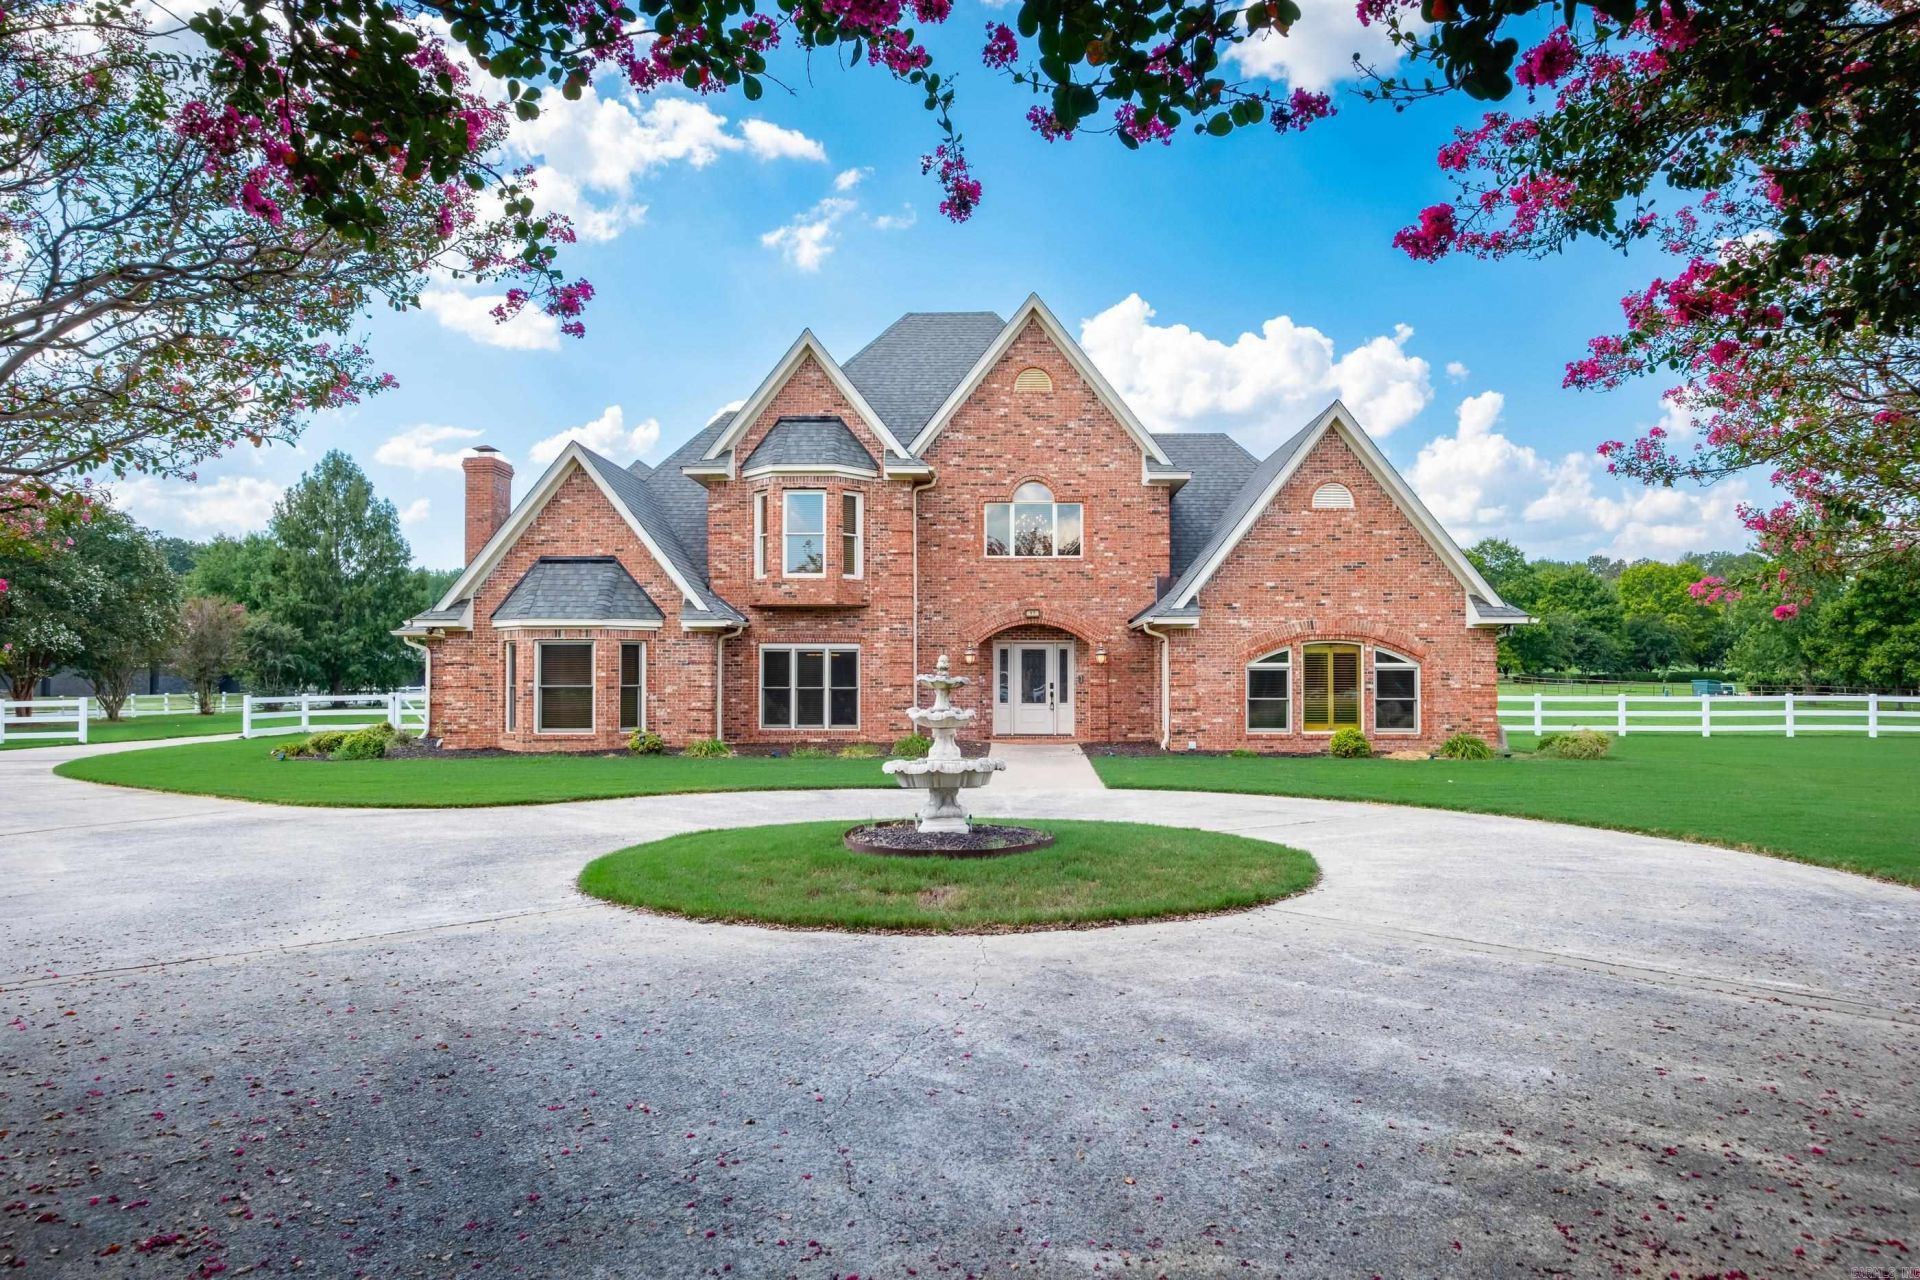
Welcome to your own private oasis nestled on 5 beautiful acres in a gated community, in the heart of Conway! This spacious four bedroom home offers a wonderful blend of comfort, style and versatility with multiple living spaces. The main level features an updated kitchen, sun room and inviting great room overlooking a sparkling pool and outdoor living area! The Primary suite w/ luxurious bath is tucked away on the main floor. Upstairs you will find 3 additional bedrooms, one ensuite and two share a jack-n-jill bath. A large bonus room offers even more flexible space. Just beyond the house is a 1200 sf storage building w/ utilities which offers endless possibilities for use, including horses. HVAC - 2021, New architectural shingle roof and pool liner in Sept 2026!
Property Features
Property Type: Residential - Single Family
Basement: None
Cooling: 1
Fenced: Yes
Heating: Central Heat, Zoned Units
Home Style: Traditional
Lot Size: 4.99 Acres
Roof Type: Architectural Shingle
Taxes: $6,890
Year Built: 1995
Amenities
Wet Bar
Washer Connection
Washer-Stays
Dryer Connection-Electric
Dryer-Stays
Water Heater-Gas
Central Vacuum
Window Treatments
Walk-In Closet(s)
Built-Ins
Ceiling Fan(s)
Walk-in Shower
Wired for Highspeed Inter
Kit Counter- Granite Slab
Patio
Partially Fenced
Outside Storage Area
Inground Pool
Guttering
Shop
Wood Fence
Feature Descriptions
Appliance(s)/Kitchen Equipment: Double Oven, Surface Range, Dishwasher, Disposal, Refrigerator-Stays, Wall Oven
Area Amenities: Gated Entrance
Days on Site: 3
Dining: Separate Dining Room, Eat-In Kitchen, Breakfast Bar
Exterior: Brick, Metal/Vinyl Siding
Fireplace: Woodburning-Prefab., Gas Starter, Gas Logs Present, Other (see remarks)
Flooring: Carpet, Tile
Lot descriprion: Level, In Subdivision
Lot Dimensions: 4.99 acre(s)
Other Room(s): Great Room, Den/Family Room, Laundry
Parking Notes: Garage, Auto Door Opener, Four Car or More, Side Entr
Sewer: Public Sewer
Swimming Pool: Yes
Water: Public Water
Listed By / Shown By
Listed By
Agency Name: Janet Jones Company
Agency Phone: 501-224-3201
Shown By
Agent Name: Chris Baugh
Agent Phone: (501) 425-2729
Agency Title: Crye-Leike Real Estate Services

Source: Arkansas MLS
Estimate Your Payment
Estimated Payment
$ 2,333.71 per month $1,555.67 Principal & Interest $574.17 Property Tax $203.88 Homeowner's InsuranceChange Payment Information
Privacy Policy / DMCA Notice / ADA Accessibility


This site is hosted, designed and copyright
© 1994 - 2026 by
Delta Media Group, Inc. -- Patent Pending --
17 Westin Drive | MLS# 26038392
This single family home located at 17 Westin Drive, Conway, AR 72034 is currently listed for sale with an asking price of $699,000. This property was built in 1995 and has 4 bedrooms and 3 full and 1 partial baths with 4178 sq. ft. Westin Drive is located in the WESTIN ESTATES subdivision. Search WESTIN ESTATES real estate on chrisbaugh.crye-leike.com today.