Chris Baugh

BEDS3
BATHS2 full
SQUARE FEET1,572
MLS#26038551
STATUSNew Listing
PROPERTY TYPEResidential - Single Family
SUBDIVISIONMetes & Bounds
NEIGHBORHOODLAKE HAMILTON SCHOOL DISTRICT
Property Description
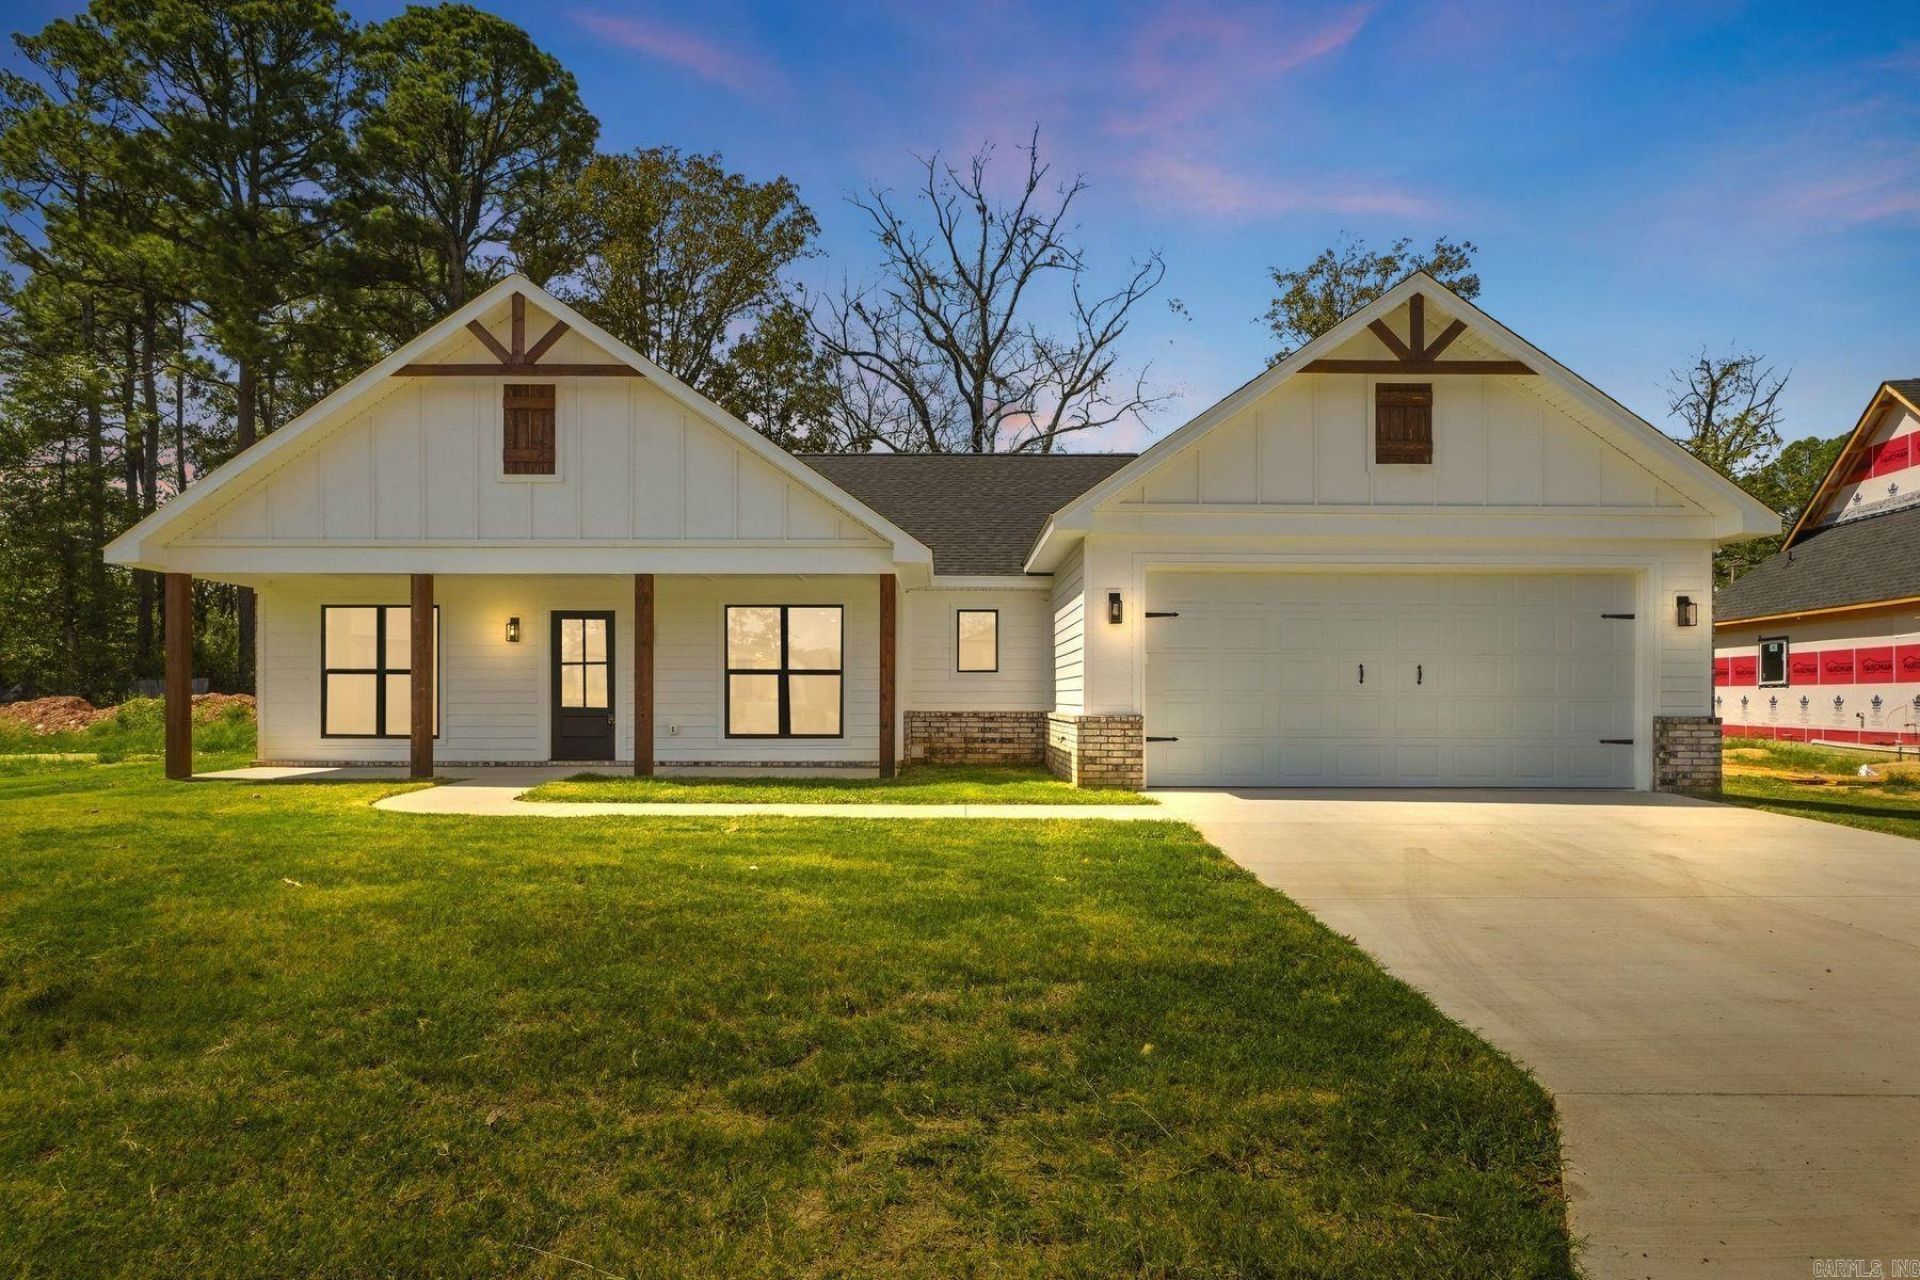
OPEN HOUSE SUNDAY 2-4 PM! New construction, finished and ready to call home! Built by Johnston Construction LLC, 118 Riverstone Loop offers 1,572 SF with 3 bedrooms, 2 bathrooms and a 2-car garage in the growing Phase 3 of Walkway Pointe, just minutes from Lake Hamilton. A stylish brick exterior with siding accents and an inviting covered porch welcome you inside to a bright, open layout where an oversized kitchen island anchors the main living space and creates an easy flow for everyday living and entertaining. The private primary suite offers a spacious walk-in closet and beautifully finished bath with floor-to-ceiling tile. Outside, enjoy a covered back porch and private backyarmete. Spray foam insulation, high-efficiency HVAC, tankless water heater, upgraded windows and doors, and 20-mil LVP add comfort and efficiency. Move in now and enjoy Walkway Pointe as Phase 3 continues to take shape! GPS may not recognize Riverstone Loop. From Airport Rd (Hwy 70), take Marion Anderson Rd to Walkway Dr, turn on Windcrest Circle and continue into Phase 3.
Property Features
Property Type: Residential - Single Family
Cooling: Central
Fenced: Yes
Heating: Central Heat
Home Style: Craftsman
Lot Size: 0.23 Acres
Roof Type: Architectural Shingle
Stories: 1.0
Taxes: $266
Amenities
Washer Connection
Dryer Connection-Electric
Water Heater-Gas
Smoke Detector(s)
Walk-In Closet(s)
Ceiling Fan(s)
Walk-in Shower
Breakfast Bar
Kit Counter-Quartz
Patio
Porch
Partially Fenced
Wood Fence
Feature Descriptions
Appliance(s)/Kitchen Equipment: Free-Standing Stove, Microwave, Electric Range, Dishwasher, Disposal
Area Amenities: Mandatory Fee
Dining: Kitchen/Dining Combo, Breakfast Bar
Exterior: Brick, Metal/Vinyl Siding
Fireplace: None
Flooring: Luxury Vinyl
Lot descriprion: Level, In Subdivision
Lot Dimensions: 0.23 acre(s)
Other Room(s): Great Room, Laundry
Parking Notes: Garage, Two Car, Auto Door Opener
Sewer: Public Sewer
Water: Public Water
Local Schools
High School: Lake Hamilton
Middle School: Lake Hamilton
Elementary School: Lake Hamilton
Listed By / Shown By
Listed By
Agency Name: CBRPM Hot Springs
Agency Phone: 501-525-7355
Shown By
Agent Name: Chris Baugh
Agent Phone: (501) 425-2729
Agency Title: Crye-Leike Real Estate Services

Source: Arkansas MLS
Estimate Your Payment
Estimated Payment
$ 925.85 per month $798.98 Principal & Interest $22.17 Property Tax $104.71 Homeowner's InsuranceChange Payment Information
Privacy Policy / DMCA Notice / ADA Accessibility


This site is hosted, designed and copyright
© 1994 - 2026 by
Delta Media Group, Inc. -- Patent Pending --
118 Riverstone Loop | MLS# 26038551
This single family home located at 118 Riverstone Loop, Hot Springs, AR 71913 is currently listed for sale with an asking price of $359,000. This property has 3 bedrooms and 2 full baths with 1572 sq. ft. Riverstone Loop is located in the Metes & Bounds subdivision. Search Metes & Bounds real estate on chrisbaugh.crye-leike.com today.